How to Audit Accessibility in Indian Public Buildings
 TBH Editorial
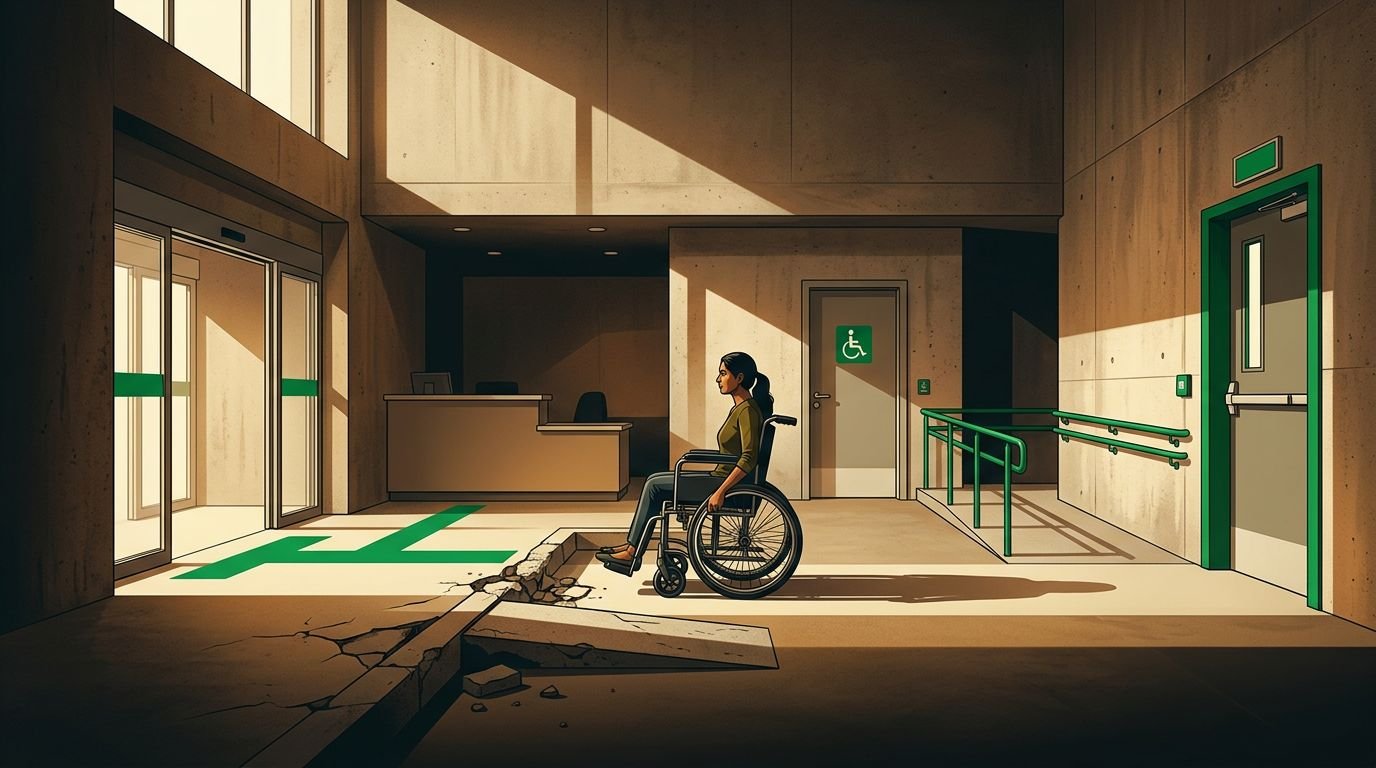
A building can display a polished ramp at its front gate and still tell a wheelchair user, an older person, or a parent with a pram to turn back. The barrier is often not dramatic. It is a broken kerb, a locked side door, a steep approach, or a toilet being used as a storeroom.
For an accessibility audit India can trust, don’t count objects and tick boxes. Use a disability access audit to follow a real person through the full journey, from the street to the service counter, restroom, and emergency exit.
This is not a kindness exercise. It is a disability rights issue, and a building that excludes people is failing its public purpose.
Key Takeaways
- A trustworthy accessibility audit in India follows a person’s complete journey from the street to the building, service counter, restroom, and emergency exit—not just the showcase ramp.
- Use the RPwD Act, 2016, the Harmonized Guidelines and Standards for Universal Accessibility in India, 2021, the National Building Code, and applicable local bye-laws as the audit baseline.
- Measure physical conditions, observe real use, and involve disabled people, carers, and disability-led organisations. Their lived experience is essential evidence, not an optional consultation.
- Prioritise barriers by harm, especially inaccessible entrances, emergency routes, toilets, service counters, and broken lifts. Every finding should have evidence, a responsible owner, a deadline, a temporary alternative, and a verification plan.
- Accessibility includes digital touchpoints, staff behaviour, emergency response, maintenance, and public accountability. A building is accessible only when access continues to work in ordinary and difficult conditions.
An accessibility audit India can trust begins with the right standards
Rules give an audit its baseline. Lived experience tells you whether that baseline holds up when someone needs to use the building.
Start with legal duty, not a goodwill project
The Rights of Persons with Disabilities Act, 2016, often called the RPwD Act, makes accessibility a legal matter and establishes enforceable disability rights, not a favour granted by a helpful guard or receptionist. The Act came into force on August 19, 2017, and sets the framework for access to the physical environment, transport, information, and communication.
For a public building, every disability access audit should test that baseline, regardless of who happens to be on duty. Read the DEPwD update on the 2023 amendment and accessibility guidelines before you set up your audit criteria.
The law establishes responsibility. It does not make one ramp proof that the building follows Universal Design principles.
Use the technical documents together
The practical benchmark is the Harmonized Guidelines and Standards for Universal Accessibility in India, 2021. The official resource may use the British spelling, Harmonised.
These guidelines cover the built environment in far more detail than a short legal clause can.
Use the official Harmonised Guidelines resource alongside the National Building Code 2016, local building bye-laws, and any conditions attached to the building’s approval. Record which accessibility standards guided the audit.
The documents work together. The NIUA guidance on harmonised standards also makes clear that the 2021 guidelines sit alongside the National Building Code and Model Building Bye Laws.
Keep dated copies of every standard you use. An audit without a stated reference document becomes a matter of opinion. Access should not depend on opinion.
Set the audit boundary before the site visit
A weak physical infrastructure audit starts with a shopping list. A serious one sets its boundary around a practical question: can different people enter, understand, use, and leave this building safely without needing special permission? A disability access audit should answer this through real journeys, not a checklist.
Government offices, hospitals, educational institutions, railway stations, libraries, courts, park facilities, municipal service centres, and public-facing corporate offices have to work for people under pressure. That includes a person arriving in rain, heat, pain, fatigue, or a crowd. This is part of equitable climate action, because public systems fail hardest when conditions become hostile.
Define the journeys and users
Map the journeys people actually take. Don’t let management choose only the cleanest entrance or the least crowded hour.
Your scope should include:
- The route from the nearest footpath, bus stop, parking area, or drop-off point.
- Every public entrance, reception desk, queue, corridor, lift, stairwell, and service room.
- Toilets, drinking-water points, waiting areas, payment counters, and complaint desks.
- Emergency exits, refuge arrangements, alarms, and assembly areas.
Include people with mobility disabilities, low vision, blindness, deafness, hearing loss, neurodivergence, learning disabilities, chronic illness, and temporary injuries. Caregivers matter too. A building can be technically reachable yet impossible to use with a child, medicine bag, mobility aid, or support person.
Separate baseline facts from promises
Before visiting, collect floor plans, visitor volumes, maintenance records, current evacuation procedures, complaint logs, and information about closed or restricted areas.
Ask where the lift breaks down most often, then compare the answer with maintenance records and check whether its lift fitness certificate is current. Ask which toilet is kept locked, and check whether an alternative is available. Ask whether a service counter has an alternative for someone who cannot stand in a queue, and verify that staff can provide it.
Promises are not evidence. If a manager says, “We help anyone who needs it,” ask what happens when that person arrives alone at 8:30 in the morning.
Walk the whole route, not the showcase ramp
Most access failures sit outside the building or behind its reception desk. The front facade gets attention because it is visible, but a disability access audit follows the route visitors need.
Begin before the property line
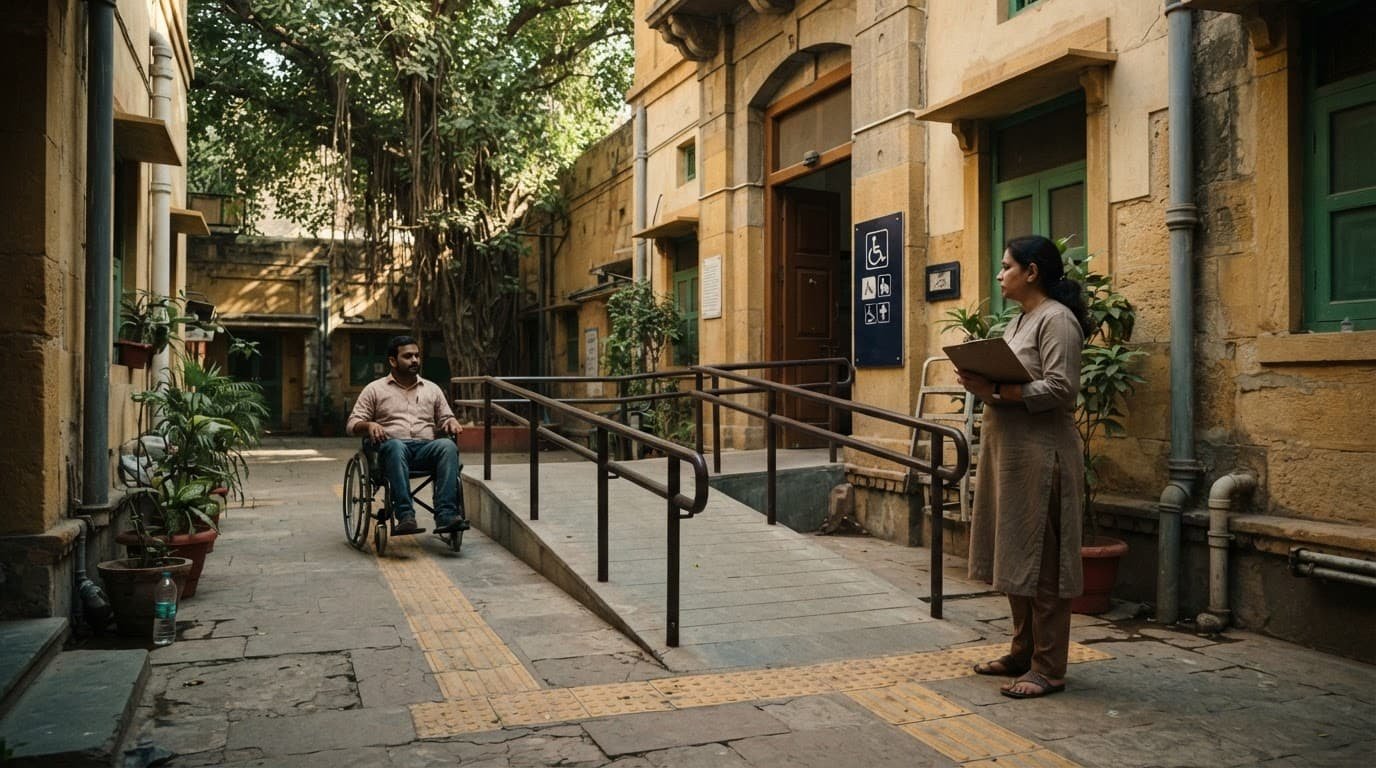
Start at the nearest point where a visitor arrives. Walk or roll the full route at the busiest time, not only when the driveway is empty.
Look for broken pavements, open drains, parked two-wheelers, uneven kerbs, loose construction material, poor lighting, and queues spilling into the path. Treat the footpath, kerb, entrance, reception area, lift, and internal route as one physical infrastructure audit. A shaded bus stop is not enough if the pavement between the stop and the entrance is broken or blocked. Good accessible public transport shade standards also depend on continuous, usable pedestrian routes.
Record who controls each barrier. The building owner may not own the footpath, but the audit should still name the civic authority responsible for fixing it.
Test the entrance and circulation as one chain
Inspect ramps, stairs, handrails, landing space, door thresholds, door hardware, security gates, turnstiles, reception layouts, corridors, and lifts as a connected route.
Measure against the applicable accessibility standards rather than guessing. A ramp may look gentle in a photograph but become exhausting or unsafe over its full length. A door may be wide enough on paper but impossible to open because of a heavy closer, raised threshold, or furniture behind it.
If an accessible route ends at a locked side door or a goods lift, it is not access. It is conditional access.
Check routes in low light, during rain, and during peak visitor traffic where possible. Accessibility that works only on a quiet afternoon is not reliable accessibility.
Inspect the building components people rely on
A physical infrastructure audit should examine the ramp and restrooms as connected parts of a usable public route. It should also cover features that shape dignity, privacy, and safety. Hospitals deserve particular scrutiny because a person may reach them while injured, ill, scared, or exhausted. The New Delhi hospital accessibility research is a useful reminder that healthcare buildings need observed access, not assumed access.
Check parking, drop-offs, and doors
A disability access audit looks beyond the painted symbol. Check that accessible parking stays clear and sits near an accessible route. It should avoid traffic conflict and connect to the entrance without steps or broken surfaces.
At drop-off points, watch what happens when a person exits a vehicle. Is there room to transfer? Does rainwater collect there? Do security barriers force people onto a road?
At doors, examine clear passage, thresholds, handles, opening force, visibility panels, and space to approach and move away. A glass door without contrast markings can be a collision risk. A revolving door needs a usable alternative nearby.
Treat toilets as a basic service, not an optional room
An accessible toilet should never become a storage cupboard for cleaning supplies, chairs, cartons, or broken equipment. During a disability access audit, inspect the full route to it and the door swing. Check clear transfer space, grab rails, washbasin reach, tap controls, and any emergency assistance system.
Ask whether it is open during all public hours. Check it yourself. A locked accessible toilet with a key held by one staff member is a familiar form of exclusion.
Include wayfinding, sensory conditions, and safety systems
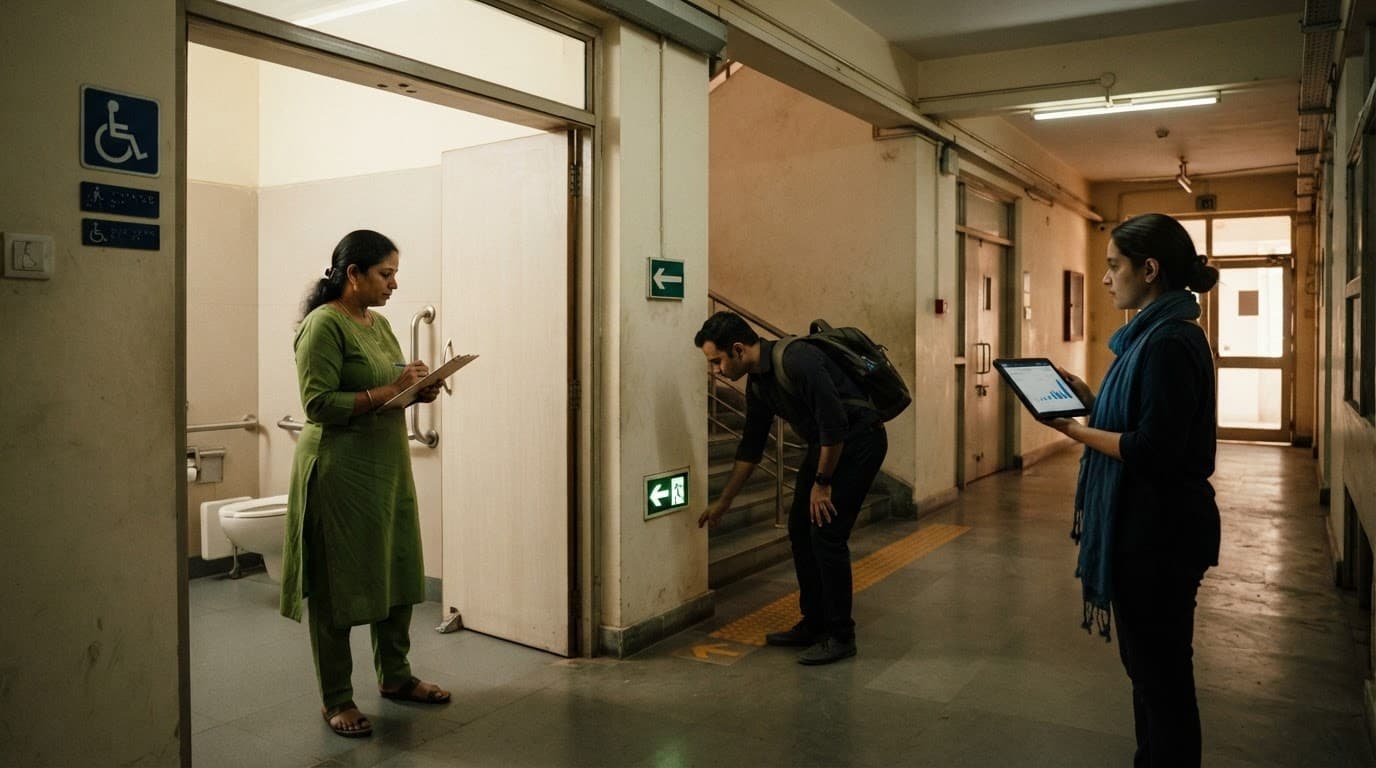
People need to find the correct room without guessing. Audit wayfinding systems for visual contrast, tactile markers, audible announcements, and readable signs. Also check glare, lighting consistency, echo, and waiting-area noise.
Then inspect safety systems. Alarms should reach people who are deaf, hard of hearing, blind, or unable to use stairs quickly. The emergency escape plan must not assume that everyone can be carried, pushed, or left behind. Check that refuge arrangements are clear.
Ask staff to explain the evacuation process. If nobody can describe it clearly, the plan exists only on paper.
Measure, observe, and ask people to use the space
A disability access audit is not a walk-through with a clipboard. It is a documented comparison, supported by measurements and lived experience, between the building people have and the building they are entitled to use.
Don’t audit from a drawing alone
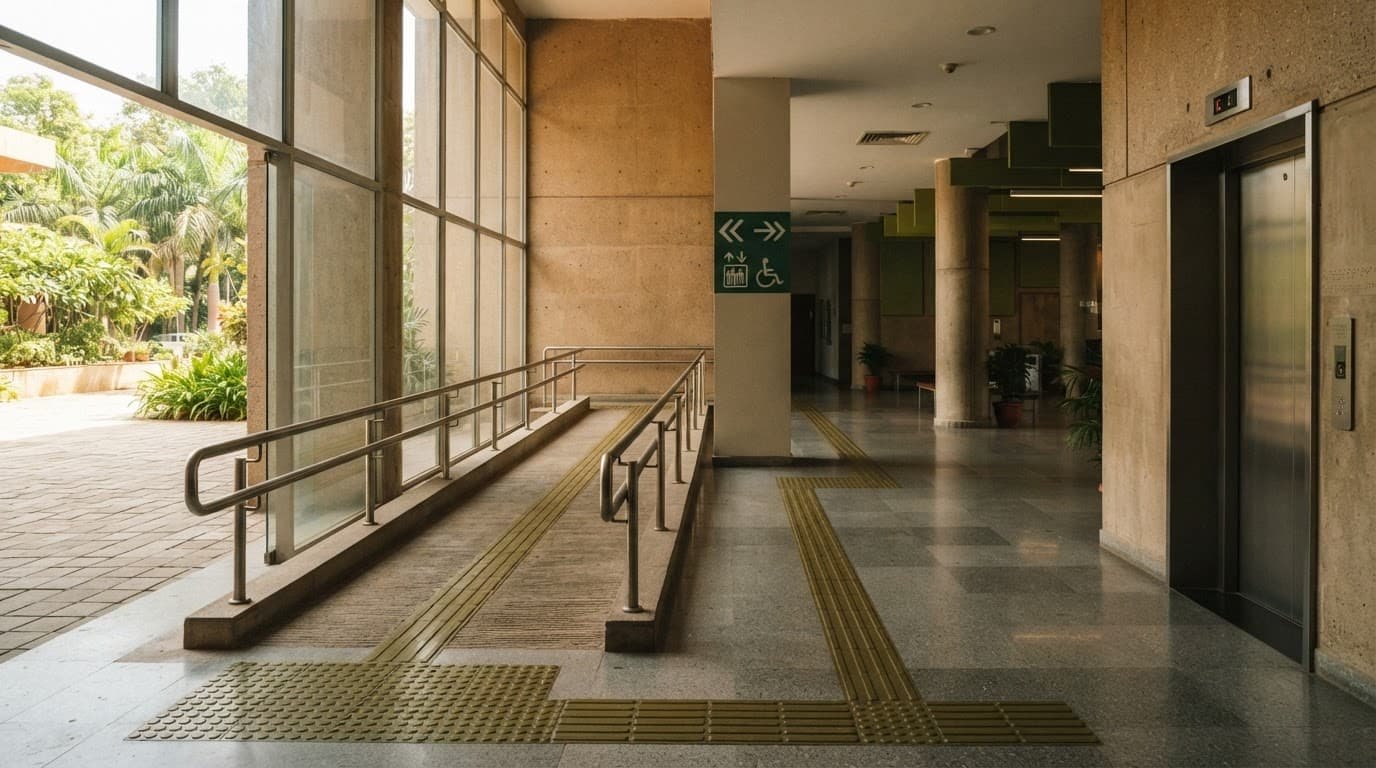
Architectural drawings are useful, but a physical infrastructure audit must also record conditions they cannot show. These include a ramp covered in moss, a handrail that has come loose, or a lift routinely switched off to save electricity.
Record measurements for gradients, widths, heights, reach ranges, turning spaces, thresholds, lighting, and sign placement. Compare them with the applicable standard. Note the date, time, weather, location code, and method used.
Photographs should show context. A close-up of a cracked tactile tile is weak evidence. A wider image showing that the damaged tile sits on the only route to reception tells the real story.
Run structured access tests with disabled people
Invite disabled users, carers, and disability-led organisations to test the building. Pay people for their time. Their experience is professional input, not a free favour.
Ask them to complete real tasks: reach reception, collect a token, find a clinic, use the restroom, attend a meeting, file a complaint, or leave during an alarm drill.
Don’t turn people into test equipment. Nobody should be pushed into an unsafe ramp or asked to prove they can endure an inaccessible staircase. The goal is to expose the barrier, not to make a visitor carry its cost.
Score barriers by harm, not aesthetics
A useful accessibility audit India report does more than list defects. It turns findings into an actionable repair plan. It shows what a disability access audit found and identifies urgent repairs, owners, and progress checks.
Create an evidence trail that survives scrutiny
Give every finding from the physical infrastructure audit a reference number. Link it to its location, photograph, measurement, standard reference, effect on users, responsible department, and recommended fix.
Keep the original photographs and field notes. Record when a barrier was reported and whether a temporary workaround was offered. For complex findings, external accessibility consulting may help interpret the evidence, but the institution must retain ownership and verify the work. Do not treat a lack of complaints as proof that access is working. Many people leave without complaining because they have learned that arguing at a gate costs time and energy.
Systemic change often looks unglamorous: repair budgets, dated notices, named officers, inspection records, and proof that the work happened.
Prioritise failures people cannot work around
Rank accessibility barriers by the harm they cause and the workarounds available, not by visual unattractiveness.
Use clear priority bands instead of averaging every issue into one friendly score. A compliance-based recommendation report alone isn’t enough if it omits owners, dates, temporary alternatives, and proof of repair.
| Priority | What it looks like | What should happen next |
|---|---|---|
| Critical | No usable entrance, blocked exit, dangerous ramp, or inaccessible emergency route | Put an immediate safe alternative in place and fund the permanent repair. |
| High | Unusable toilet, inaccessible service counter, broken lift, or missing wayfinding | Assign an owner, deadline, and verification visit. |
| Planned upgrade | Improved signage, seating, tactile information, or counter changes | Build the work into a public capital and maintenance plan. |
A critical barrier should never disappear inside an average compliance percentage. A building with beautiful signage and no usable entrance is still inaccessible.
Retrofit existing buildings and review new designs early
Older buildings may have real structural limits. A disability access audit documents those limits, but they aren’t a licence to do nothing. They are a reason to plan honestly, stage improvements, and publish the route to completion.
Audit existing conditions as they are
An existing building audit looks at actual use. A physical infrastructure audit can catch temporary barriers that drawings miss, including a ramp used for deliveries, a corridor narrowed by furniture, a lift under repair for months, or a toilet kept locked.
Start with changes that remove exclusion quickly. Rearrange furniture, clear routes, repair handrails, unlock toilets, improve contrast, and train staff. Then budget for deeper work such as lifts, ramps, drainage corrections, service-counter redesign, and accessible evacuation systems.
Use design appraisals before concrete is poured
An appraisal reviews drawings, models, specifications, and proposed circulation before construction creates expensive mistakes. Test the plan against real journeys, not isolated features.
Review the approach route, slopes, landings, door swings, toilet layouts, counters, waiting areas, signage, and escape paths as one connected Universal Design journey. Then inspect the completed work again. A compliant drawing doesn’t guarantee a compliant site.
A circular economy case exists for thoughtful retrofit. Repair and adapt the usable built environment, including public-facing corporate offices, instead of demolishing it for a glossy replacement that repeats old exclusions. Sustainable business models should reward maintenance, skilled retrofit work, and long-term access, helping create an accessible workplace for staff and visitors rather than rewarding only fast construction.
Physical access and digital access meet at the front desk
A disability access audit continues after a person reaches a public building. The physical infrastructure audit follows the entrance, front desk, kiosk, and service counter, while digital checks catch inaccessible forms, PDFs, queue systems, and websites.

Audit every digital touchpoint
A web accessibility audit should review websites, appointment forms, payment portals, kiosks, queue systems, digital displays, QR codes, videos, PDFs, and SMS updates. WCAG 2.2 is a useful reference for web accessibility, including keyboard use, text contrast, captions, form labels, zoom, and clear error messages.
For ICT procurement and technical specifications, EN 301 549 offers a complementary accessibility reference. Include digital accessibility services in remediation or procurement requirements when portals, kiosks, PDFs, or queue systems remain inaccessible.
A QR code should not become a locked gate. Inclusive technology requires a human and non-digital alternative for people without a smartphone, data connection, digital literacy, or screen-reader access. CABE’s accessibility audit FAQs also highlight why built environment, web, ICT, and service access belong in the same conversation.
Train people and test emergency response
Staff can remove a barrier or create one in seconds. Train guards, reception teams, facility managers, cleaners, and emergency staff to ask before assisting, communicate clearly, and respect a person’s choices.
Run drills that include disabled participants. Check whether staff know the location of accessible exits, evacuation equipment, emergency contacts, and temporary refuge points.
No app can fix a receptionist who refuses to lower a clipboard. No policy can fix an alarm nobody understands.
Make public buildings accountable to the community
An audit report should not vanish into a procurement folder. The public should know the physical infrastructure audit’s findings, planned repairs, and follow-up date.
Publish responsibility, not vague reassurance
Share a short public summary listing the major accessibility barriers, repair timeline, responsible department, budget status, and follow-up audit date. Keep personal details private, but don’t hide institutional failure behind vague lines such as “action has been taken.” Transparent reporting also helps uphold disability rights.
The government note on Accessible India guidance reinforces the need for ministries and agencies to adopt the standards in construction under their control. Adoption means little without records, inspections, and consequences for repeat failure.
Connect access to climate reality
A flooded ramp, an unshaded queue, dust-covered tactile paving, and careless paving around mature trees all decide who can use a public building. They also carry an ecological impact.
Good upgrades protect drainage, reduce heat exposure, and avoid crushing the roots that support urban biodiversity. Climate literacy gives residents the language to connect these details to public-health, disability, and civic accountability.
Plant-based living and everyday mindfulness can shape personal choices. Neither can make a public service accessible. That job belongs to the institutions with land, budgets, contracts, and power.
If you want to support visible, community-rooted work on climate literacy and urban biodiversity, Explore Our Active Missions.
Frequently Asked Questions
What is an accessibility audit in India?
An accessibility audit examines whether people with different disabilities can enter, understand, use, and leave a building safely and independently. In India, it should be guided by the RPwD Act, 2016, the Harmonized Guidelines and Standards for Universal Accessibility in India, 2021, the National Building Code, and applicable local requirements.
Who should be included in a disability access audit?
The audit should include people with mobility, vision, hearing, cognitive, psychosocial, and other disabilities, as well as carers and people with temporary injuries or chronic illness. Disabled participants should be paid for their professional input and should test real tasks without being placed in unsafe situations.
What should an auditor inspect in a public building?
Inspect the complete route from the nearest footpath, transport stop, parking area, or drop-off point through entrances, reception, queues, corridors, lifts, toilets, service counters, and emergency exits. Also review wayfinding, lighting, acoustics, alarms, staff procedures, digital forms, kiosks, websites, and other service touchpoints.
How should accessibility barriers be prioritised?
Rank findings by the harm they cause and whether people have a safe, practical workaround, rather than by appearance or an average compliance score. Critical issues such as an unusable entrance, dangerous ramp, blocked exit, or inaccessible emergency route need an immediate alternative, a named owner, funding, and a permanent repair plan.
What makes an accessibility audit report useful?
A useful report links every finding to its location, photograph, measurement, standard reference, effect on users, responsible department, recommended fix, and deadline. It should also record temporary arrangements, publish a follow-up date, and verify that repairs were completed in actual use.
Final thoughts
One polished ramp proves nothing. Access is what still works when the entrance is crowded, the weather turns rough, the lift fails, and a visitor needs help without surrendering dignity.
A strong access audit combines legal standards, careful measurements, disabled people’s lived experience, and a repair plan with names and dates.
Pick one public building you use this week. Walk its full route, document what blocks it, and ask the authority for a written repair plan.