

Fire Escape Routes India: The Clutter That Kills
 TBH Editorial
A fire escape route can look harmless at 10 am and become lethal at 2 am.
That is the ugly truth behind too many Indian apartment stairwells. A bicycle against a landing. A shoe rack outside a flat. Cartons beside a fire door. A locked grill. Each object feels temporary, until smoke fills the corridor and nobody has time to negotiate around it.
Fire escape routes in India are not a dry compliance topic. It is about whether children, older residents, domestic workers, delivery staff, and wheelchair users can get out when the building stops feeling safe. Start by looking at the route you would take tonight.
Fire escape routes India: where danger usually begins
Most escape-route failures are painfully ordinary. They happen because common areas become unofficial storage rooms.
Parked cars and scooters near access lanes reduce movement space. Stored cartons and household goods add combustible load. Encroachment outside flats creates bottlenecks, while locked or chained exits delay door opening. Waste and renovation debris create trip hazards. Poorly maintained stairwells reduce visibility and increase the risk of falls during an emergency evacuation.
The society must keep the main escape route usable, even when an alternative exit exists. A staircase is not extra square footage. A corridor is not a place to park a scooter during the monsoon.
Emergency exits must remain unlocked from inside and fully operable. They should never be bolted shut for “security.”
The clutter that steals walking space
Walk from your apartment door to the ground floor. Look for:
- Shoe cabinets, benches, planters, bicycles, prams, cartons, and drying racks narrowing the route.
- Grills, chains, padlocks, or furniture blocking an exit door or its full swing.
- Electrical panels, utility boxes, or wall projections that force people into a bottleneck.
- Renovation material, paint cans, discarded mattresses, or combustible waste near stairs.
- Fire extinguishers mounted where their cabinet projects into the usable passage.
Parked vehicles, cabinets, stored goods, and fire extinguishers can reduce the clear width people actually use. Equipment must remain accessible without narrowing the route.

Why a clear route must stay clear every day
A route is only safe if it works under stress, darkness, smoke, noise, and panic. Children, older residents, and workers may need more time. Someone may be barefoot, carrying a child, or using a wheelchair.
This is why “we can move it later” is not an answer. Fire safety depends on the route being continuous and unobstructed at all times, not after a warning from the society office.
A staircase blocked for one hour can fail someone in the one minute that matters.
Indian fire rules need local verification
India’s National Building Code 2016, Part 4, provides a wider fire and life safety framework. Yet actual approvals, enforcement, and renewal requirements can vary by state, municipality, building height, occupancy, and the date of approval under local building regulations.
That difference matters. A society can’t wave around an old certificate and call the job done. Residents and managing committees should verify the building’s current conditions, not rely only on paperwork.
National guidance is not a blank cheque
The National Building Code and Model Building Bye-Laws are reference frameworks, not a single pan-India checklist. They treat exits as protected paths, not decorative features on an approved drawing. Depending on the occupancy and applicable approval conditions, buildings may need two independent means of exit from a storey, arranged so one fire doesn’t block both routes.
For apartments, exit-access corridors serving sleeping accommodation may require fire-resistant separation and self-closing fire doors. These details depend on the applicable code provisions, approved plans, and local fire authority. The IIT Kanpur commentary on NBC Part 4 also explains a core principle people often miss: exit width depends on how many people must use it.
A narrow route may look acceptable when one person walks through it. It can fail when an entire floor moves at once. Societies should therefore check clear widths, obstructions, door operation, lighting, signage, and evacuation access during a practical inspection.
Check the authority, not a photocopy
Ask who issued the Fire NOC. It may be a state fire service, municipal corporation, or another competent authority. Then check the address, tower, floors, approved occupancy, issue date, and renewal status against the actual building.
A current Fire NOC shows an approval or inspection status at a particular time. It isn’t proof that today’s exits, doors, equipment, and records meet safety compliance requirements. Check the approved plans, occupancy certificate where applicable, maintenance records, alarm and firefighting equipment, and drill history. Learn how to check a Fire NOC before renting before you sign a lease or hand over money.
Dimensions and occupancy cannot be guessed
Residents often ask for one universal minimum width for every Indian fire stair. There isn’t a responsible one-line answer.
Requirements differ across local rules, building types, and code versions. Stair width, tread depth, riser height, headroom, landings, and the approved layout must be assessed together as structural dimensions. A narrow staircase in an older approved building may not suit a newer high-rise or changed occupancy.
Why 75 cm and 125 cm both appear in guidance
Some Delhi-style provisions describe a fire escape with a minimum width of 75 cm. A newer Ministry of Housing and Urban Affairs annexure describes straight fire-escape flights at least 125 cm wide, with 25 cm treads and risers no higher than 19 cm.
These are jurisdiction- and approval-specific examples, not nationwide requirements. They show why the building’s location, approval date, height, use, and sanctioned plan matter. The National Building Code reference is a useful starting point, but local fire-service requirements decide what applies to a particular building.
Measure the usable path, not the wall-to-wall gap
Clear width is the passage people can actually use after cabinets, pipe boxing, extinguishers, railings, parked items, and encroachment are excluded. Clear height matters too, because low beams, pipes, signs, and other projections can obstruct movement or cause head injuries.
Building managers should assess the required width against occupant capacity, meaning the number of residents expected to use the route at the same time. The main escape route must remain usable during evacuation, while alternative exits should be checked separately. That calculation cannot be replaced by a casual glance from the lift lobby.
Fire doors, smoke control, and light buy time
Flames are terrifying. Smoke is often faster.
Smoke can make a corridor dark, toxic, and impossible to cross before flames reach it. A protected stair and a working fire door help separate residents from that smoke.
A fire door must close, not pose for photos
Fire doors must close fully and latch correctly. They should not be wedged open for ventilation or convenience. This practical check is separate from confirming the building-specific fire-rating requirement.
Intumescent seals expand under heat to reduce gaps around the door. Check the closer by opening the door fully, then watch it return without slamming or sticking. Report missing seals, broken closers, warped frames, and doors held open by wedges.
Smoke ventilators form part of an approved smoke-control strategy where required. They aren’t a substitute for a protected stair or a closed fire door. Their purpose is to limit smoke accumulation in routes people need to survive.
Emergency lighting needs its own backup
Emergency lighting in staircases and corridors must work when normal power fails. Check stair landings and corridors during a normal-power failure. Confirm that standby systems work and batteries hold sufficient charge.
Separate circuits and standby power are not paperwork details. They help prevent a stairwell becoming a black shaft during a power cut.
Fire safety signs should remain visible in darkness and point clearly toward exits. Escape route signs must indicate direction changes and the route to safety, without relying on familiarity with a lift lobby.
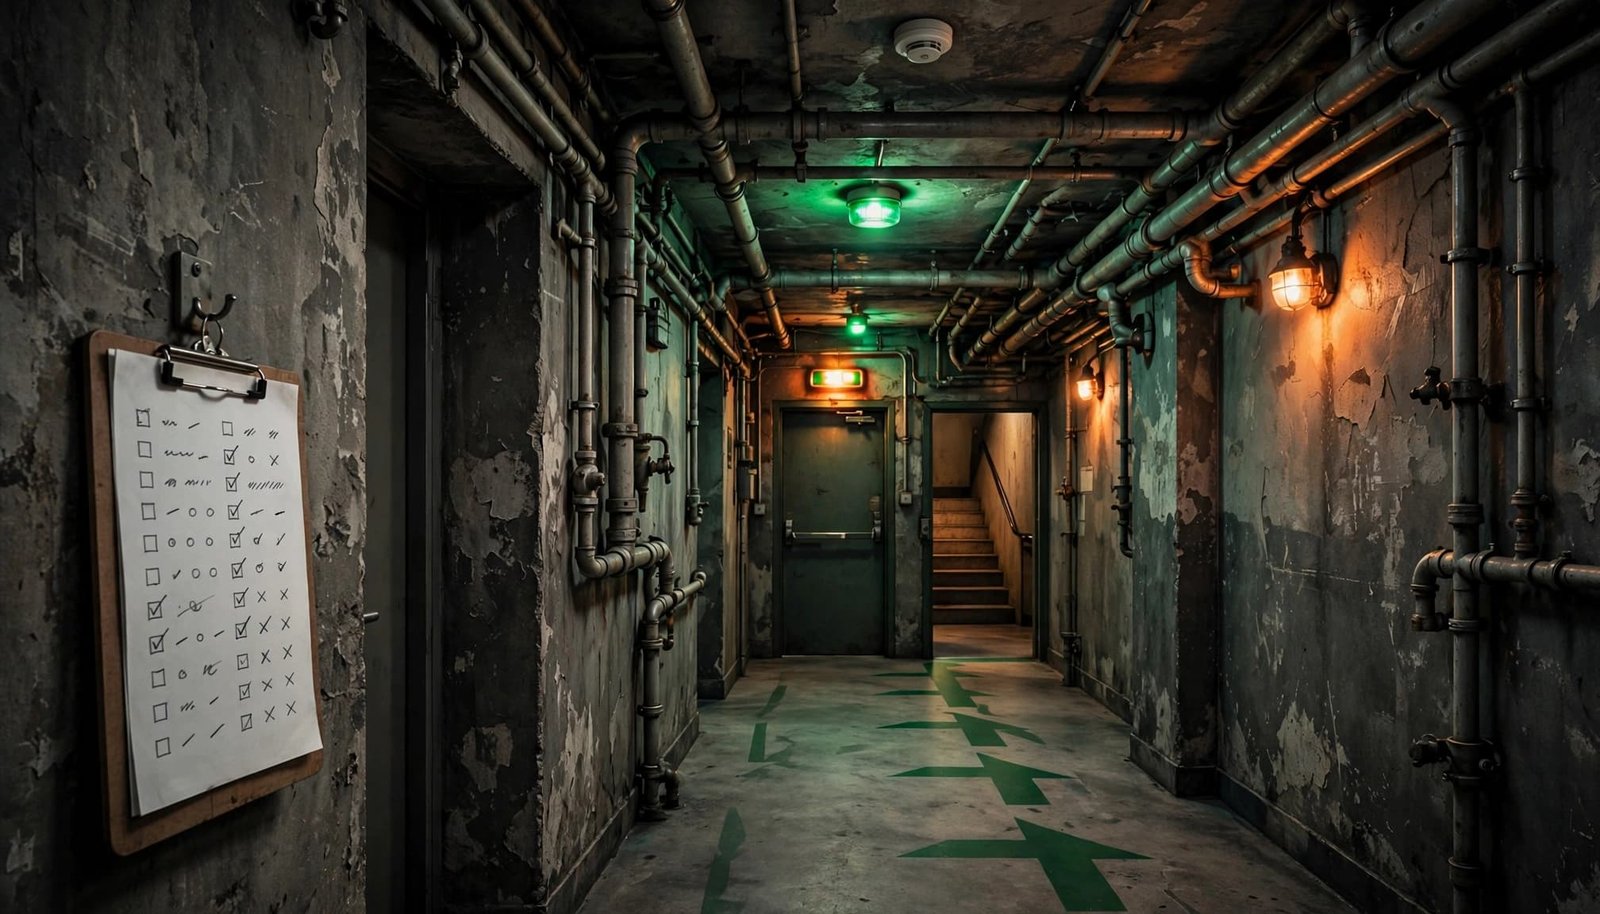
In a fire, lifts are not an exit plan
Lifts and escalators are not recognised as means of escape during an emergency evacuation. Don’t wait for one or send someone down in one because the stairwell feels inconvenient.
Use stairs and follow the building’s evacuation procedure. If smoke enters your route, don’t push blindly through it. Basic safety measures include raising the alarm, closing doors behind you where safe, following trained responders, and keeping stair doors clear. These precautions support, but don’t replace, the building’s approved emergency plan.
Protected stairs need basic respect
A protected staircase must not become a smoking area, storage bay, laundry zone, or shortcut through a locked service door.
Residents can help by reporting blocked landings immediately. Don’t block or prop open stair doors. Society committees need to act before the next meeting, not after the next incident.
For people with mobility impairments who cannot use stairs independently, the building needs a real evacuation arrangement. A plan that assumes neighbours will carry someone down several floors is not a plan.
Run a fire escape audit that finds real failures
A useful audit combines documents, observation, and maintenance records. None can replace the others.
A framed certificate may prove an approval existed. It doesn’t prove last night’s cartons were removed from the exit.
What to check during a walk-through
Visit at a normal time, then check again after dark. Trace each route from a flat door through the corridors and stairs to a safe discharge point or designated assembly area.
Check for visible, unlocked exits, clear stairs, working emergency lights, accessible and serviced fire extinguishers, intact hydrant hoses, and unobstructed sprinkler heads. Where fitted, check that each fire hose reel is accessible and maintained. Make sure fire safety signs remain visible from the route.
Check the fire alarm panel for fault indicators, audible operation, test records, and links to the building’s emergency procedure. Ask when pumps, alarms, emergency lights, and sprinklers were last tested.
Photograph each obstruction or defect with its date and location. Notify the manager or society committee in writing, then request a recorded corrective action and deadline. Escalate immediate dangers, such as a locked exit, heavy combustible storage, or a failed alarm, to the relevant local fire authority or current emergency service.
Residents shouldn’t enter smoke or handle unsafe electrical equipment or fire-service equipment themselves.
What records a society should show
Ask for the current Fire NOC, relevant renewal proof, approved fire-fighting scheme, maintenance contracts, service tags, defect reports, repair records, and fire-drill notes.
The landlord or society should maintain common fire-protection systems, subject to applicable local law and society rules. This includes extinguishers, hydrants, sprinklers, alarms, and pumps. A visible unit proves only that equipment is on a wall. It doesn’t prove servicing, water availability, or functional backup power.
The society or building manager should also keep service, test, repair, drill, and renewal records. Documents show what was approved or reported. A walk-through shows what residents face today.
Older buildings may need practical upgrades, better door hardware, battery replacement, clearer signs, removed storage, and repairs to stair enclosures. New construction needs the same scrutiny. Fresh paint doesn’t make a blocked escape route safe.
Safety belongs in a liveable city
Climate literacy also means understanding how apartment buildings transfer fire risk to residents with the least ability to respond. Poor management turns blocked exits, weak maintenance, and delayed repairs into shared danger.
A locked exit has a human cost. So does a society that funds a showpiece lobby while delaying fire safety, pump testing, or fire-door repairs. Systemic change appears in ordinary evidence: cleared exits, functioning pumps, documented drills, and timely responses to resident reports.
Sustainable business models in housing cannot treat safety as an optional operating cost. Circular economy thinking cannot excuse storing old furniture or renovation waste in common exits. Community resilience begins with buildings that protect people every day.
Everyday mindfulness means noticing the blocked stairwell, then refusing to normalise it. For grounded work connecting climate literacy, community resilience, and urban biodiversity, Explore Our Active Missions.
Key Takeaways
- Keep every fire escape route clear, including stairs, landings, corridors, exit doors, and access to equipment.
- Confirm local rules with the competent authority because Indian requirements vary by city, building type, height, and occupancy.
- Treat fire doors, smoke control, emergency lighting, signs, alarms, and standby power as one connected safety system.
- Never rely on lifts during a fire. Stairs and protected exits are the evacuation route.
- Ask for evidence: approvals, maintenance logs, test records, repairs, and drill documentation.
Frequently Asked Questions
What should I do if my apartment fire exit is blocked?
Photograph the obstruction, note the date and exact location, and report it in writing to the society manager or committee. If the blockage creates an immediate risk, such as a locked exit or a staircase filled with combustible material, ask for removal at once and contact the relevant local authority if the building refuses to act.
Does a Fire NOC prove an apartment is safe today?
No. A Fire NOC is an important approval, but it does not guarantee today’s route is unlocked, lights are working, or equipment has been maintained. Check the building in person and request current inspection, service, repair, and renewal records.
Can a housing society store bicycles in the staircase?
No storage should reduce the usable width of a required escape path. A bicycle may seem small until residents try to pass it in darkness or smoke. Common areas need a storage policy that keeps all exits and stairs open.
The route home must also be the route out
A fire escape is not an architectural detail. It is a promise that the building will not trap people when they are frightened, disoriented, or unable to move fast.
Walk your route tonight. Check the doors, stairs, lights, and clutter. Then ask for the records behind them, because safety is not reassurance, it is proof.